Property Search

Save
Ask
Tour
Hide
Share
$3,995,000
2 Days On Site

25362 Village Road
Dana Point, CA 92629

Single Family Residence|Coming Soon
3
Beds
5
Total Baths
4
Full Baths
1
Partial Bath
3,370
SqFt
$1,185
/SqFt
1990
Built
Subdivision:
Village At Dana Point (VDP)
County:
Orange
Listed by Gigi Hernandez of Authentic Partners [email protected]

Due to the health concerns created by Coronavirus we are offering personal 1-1 online video walkthough tours where possible.
Call Now: 714-883-2943
Is this the listing for you? We can help make it yours.
714-883-2943
25362 Village Road25362 Village Road25362 Village Road25362 Village Road
Save
Ask
Tour
Hide
Share

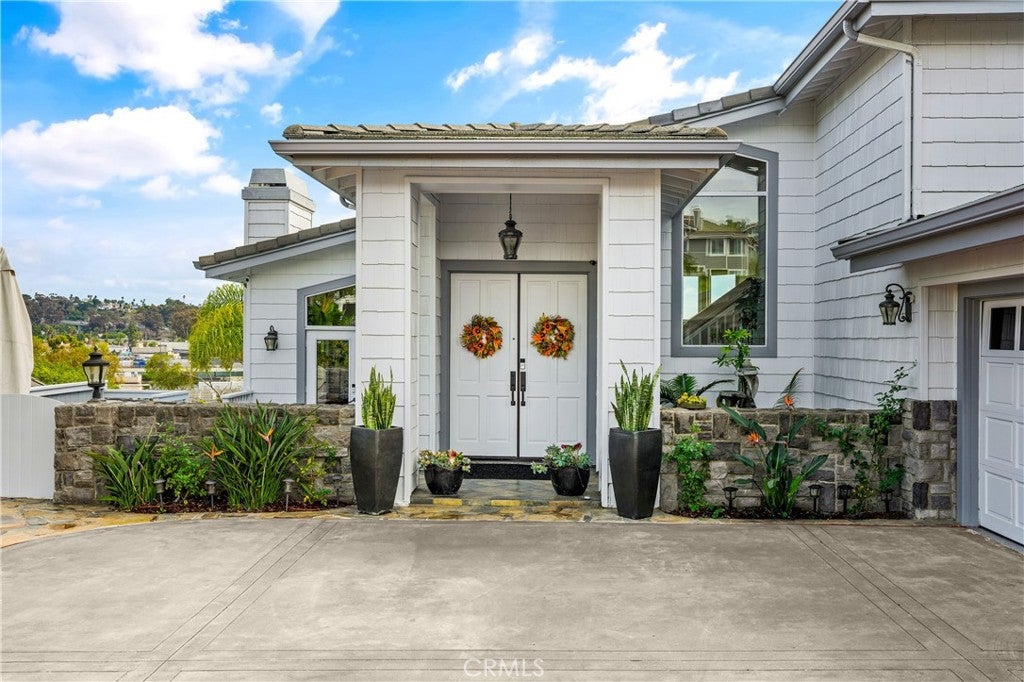
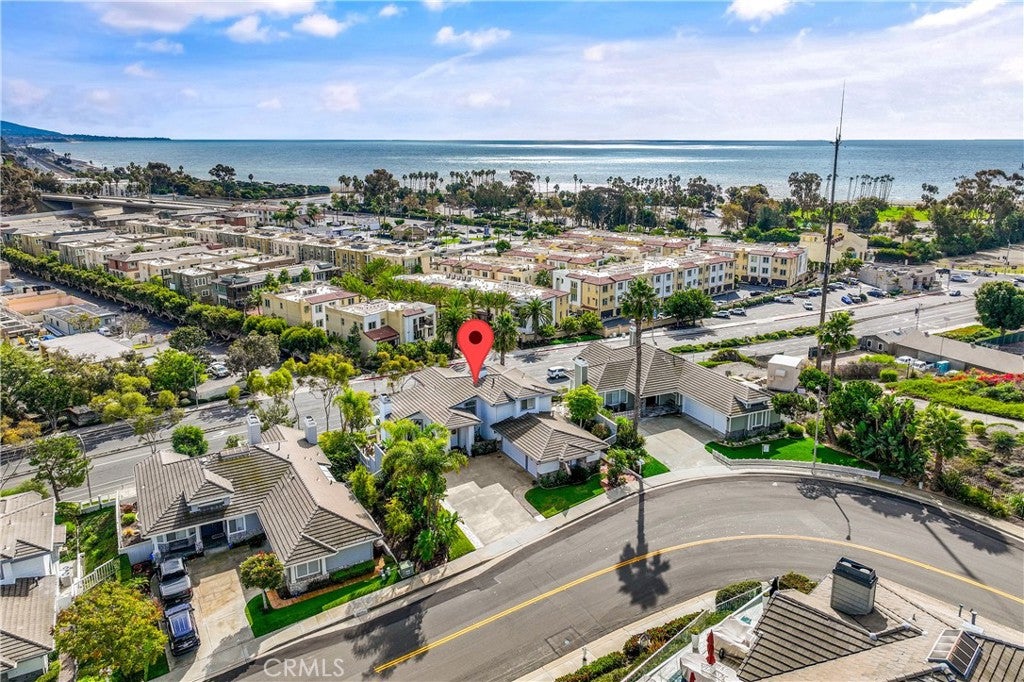
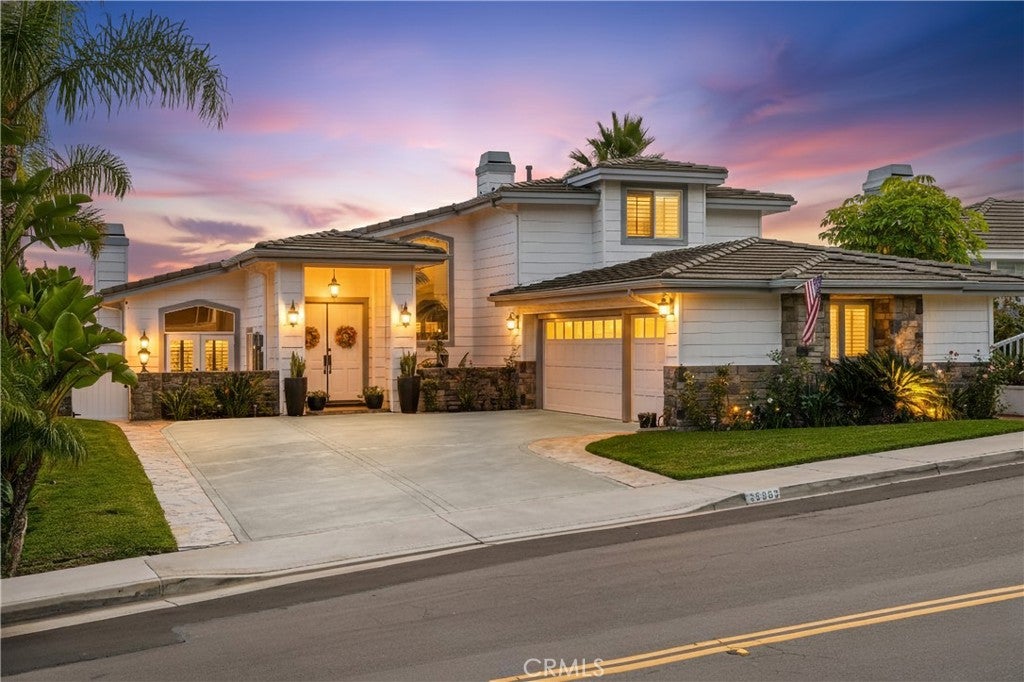
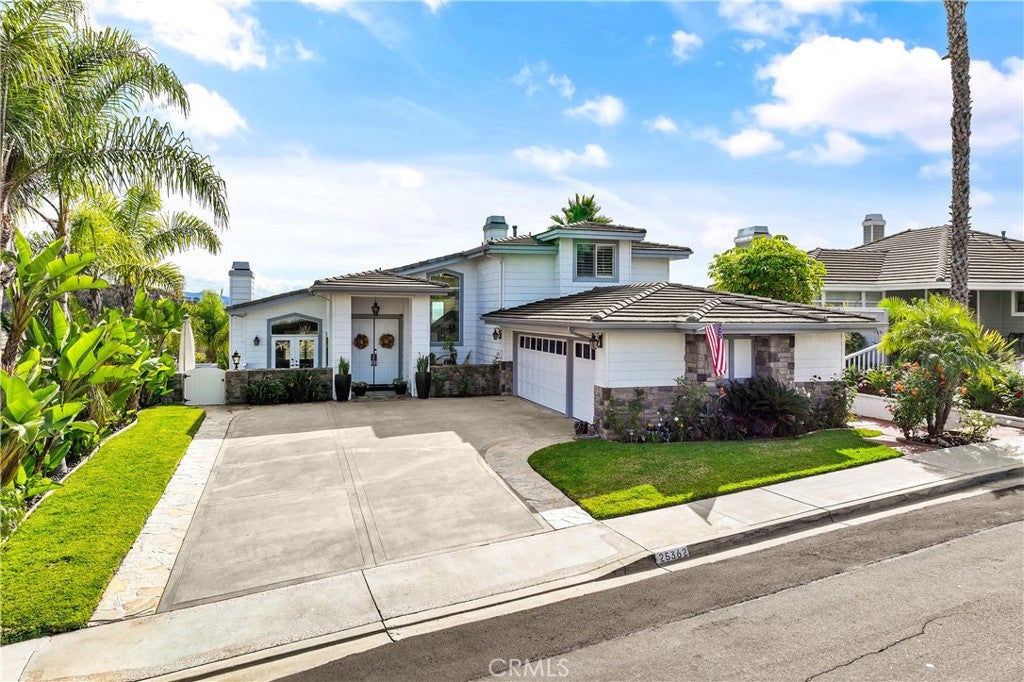
Welcome to 25362 Village Road, the epitome of Dana Point living. Less than a mile from Dana Point Harbor, which is set to complete its revitalization in Summer 2028. Lovingly cared for by its owners for nearly a decade, the home is ready for its next chapter. In the last month, it has been refreshed with refurbished tile flooring, brand-new carpet, and new luxury vinyl plank throughout the downstairs. The standout feature is the deck. Reimagined in 2015, it wraps across the entire front of the home and frames views all the way to San Diego County. The sellers also have blueprints and permits in hand for an expanded 740 sq ft deck. This is a true entertainer’s home, with indoor and outdoor spaces made for gathering. The neighborhood is walkable to Dana Point’s restaurants, parks, and the coastal lifestyle the area is known for. Additional photos coming soon!

Save
Ask
Tour
Hide
Share
Listing Snapshot
Price 
$3,995,000
Days On Site 
2 Days
Bedrooms 
3
Inside Area (SqFt) 
3,370 sqft
Total Baths 
5
Full Baths 
4
Partial Baths 
1
Lot Size 
0.2009 Acres
Year Built 
1990
MLS Number 
OC26245037
Status 
Coming Soon
Property Tax 
N/A
HOA/Condo/Coop Fees 
$370 monthly
Sq Ft Source 
Assessor
Friends & Family
Recent Activity
yesterdayStatus changed to Coming Soon
yesterdayListing updated with changes from the MLS
3 days agoListing first seen on site
General Features
Acres 
0.2009
Attached Garage 
Yes
Direction Faces 
Northwest
Garage 
Yes
Garage Spaces 
3
Land Lease 
No
Levels 
Three Or More
Number Of Stories 
3
Parking 
AttachedDirect AccessDrivewayGarage
Parking Spaces 
3
Property Sub Type 
Single Family Residence
Sewer 
Public Sewer
Special Circumstances 
Standard
Water Source 
Public
Interior Features
Appliances 
Built-In RangeConvection OvenDouble OvenElectric OvenFreezerDisposalGas RangeRefrigeratorWater Heater
Cooling 
Central Air
Fireplace 
Yes
Fireplace Features 
Family RoomGas
Flooring 
CarpetLaminateTile
Furnished 
Furnished
Heating 
BaseboardCentral
Interior 
Dry BarEat-in KitchenHigh CeilingsRecessed Lighting
Laundry Features 
InsideLaundry ClosetLaundry Room
Main Level Bedrooms 
1
Window Features 
Double Pane Windows
Bathroom 
Dining Room 
Kitchen 
Laundry 
Living Room 
Master Bathroom 
Master Bedroom 
Office 
Save
Ask
Tour
Hide
Share
Exterior Features
Exterior 
Balcony
Patio And Porch 
Deck
Pool Features 
CommunityAssociation
Spa Features 
None
View 
Ocean
Waterview 
Ocean
Windows/Doors 
Double Pane Windows
Community Features
Association Amenities 
Pool
Association Fee 
$370.0
Association Fee Frequency 
Monthly
Community Features 
CurbsParkPool
MLS Area 
DO - Del Obispo
School District 
Capistrano Unified
Financing Terms Available 
CashConventionalFHA1031 Exchange
Building Access 
1
Schools
School District
Capistrano Unified
Elementary School
Unknown
Middle School
Unknown
High School
Unknown


This information is for your personal, non-commercial use and may not be used for any purpose other than to identify prospective properties you may be interested in purchasing. The display of MLS data is usually deemed reliable but is NOT guaranteed accurate by the MLS. Buyers are responsible for verifying the accuracy of all information and should investigate the data themselves or retain appropriate professionals. Information from sources other than the Listing Agent may have been included in the MLS data. Unless otherwise specified in writing, the Broker/Agent has not and will not verify any information obtained from other sources. The Broker/Agent providing the information contained herein may or may not have been the Listing and/or Selling Agent.

Neighborhood & Commute
Source: Walkscore
Disclosure: Community information and market data powered by Constellation Data Labs. Information is deemed reliable but not guaranteed.
Save
Ask
Tour
Hide
Share